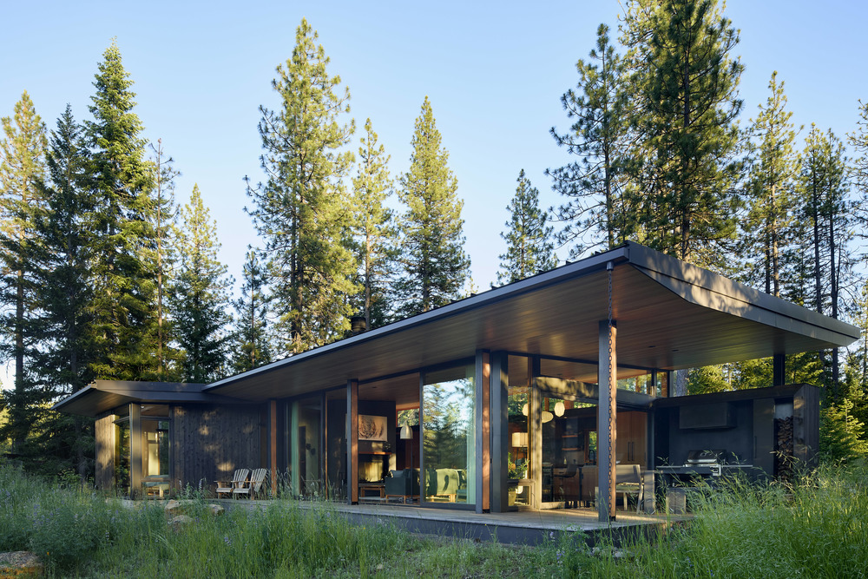
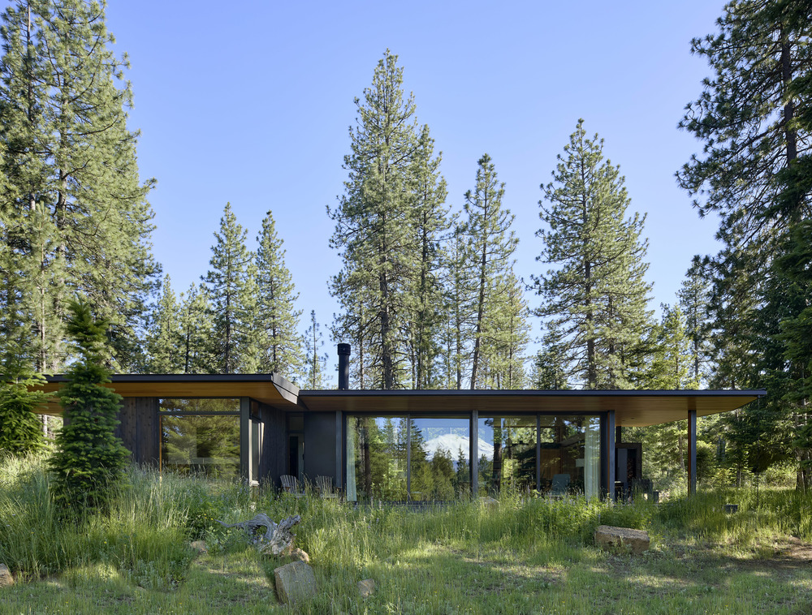
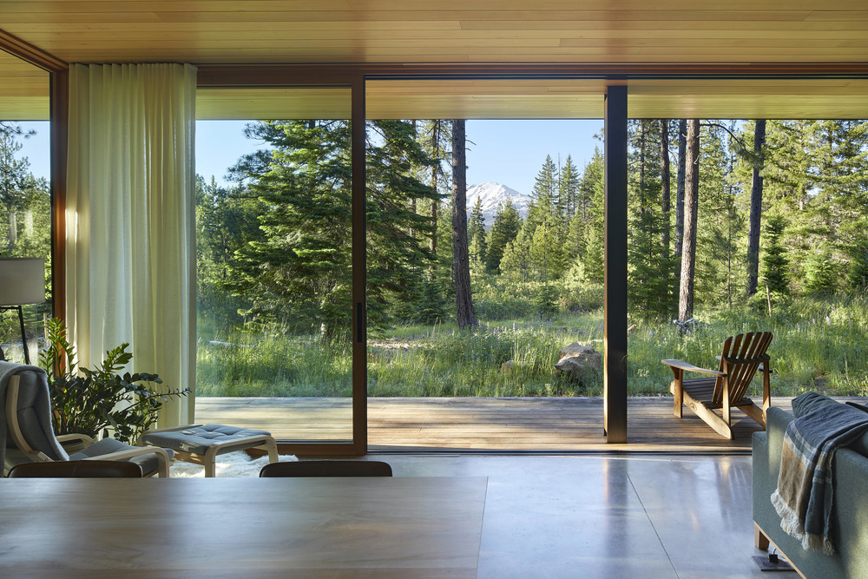
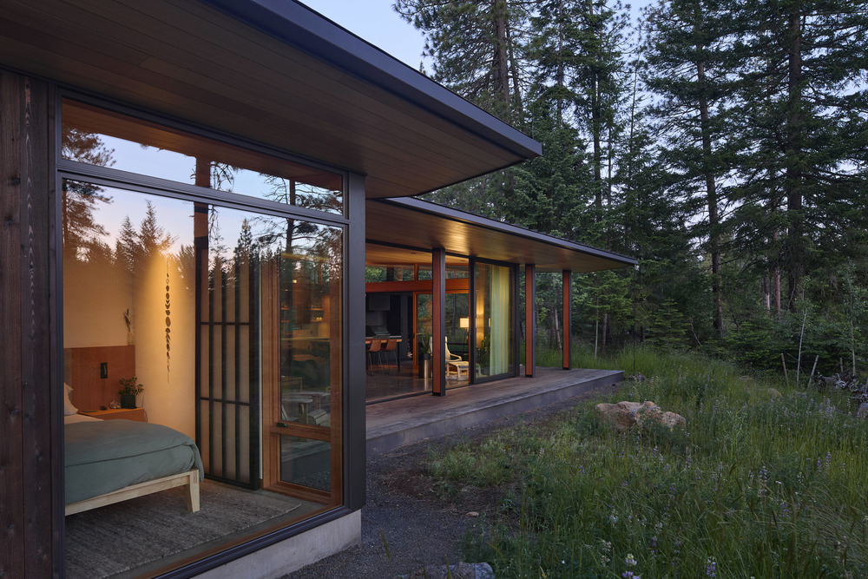
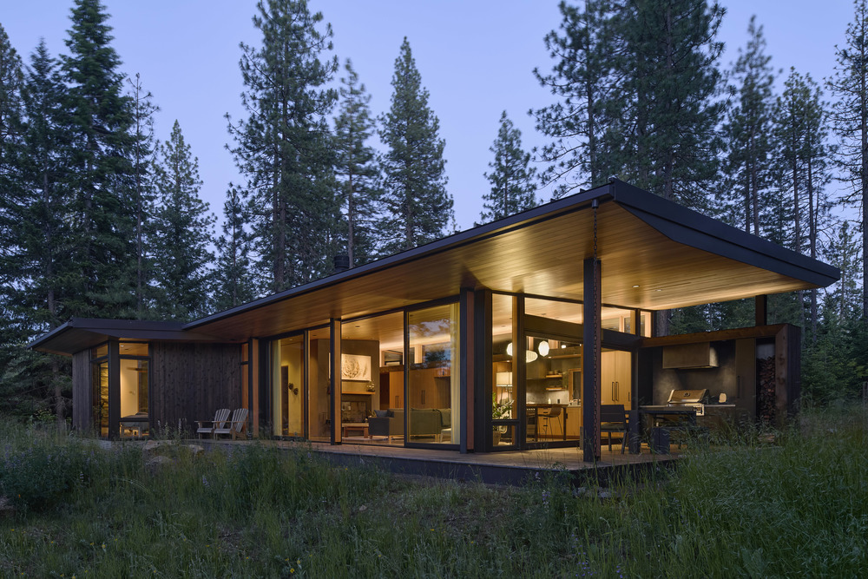
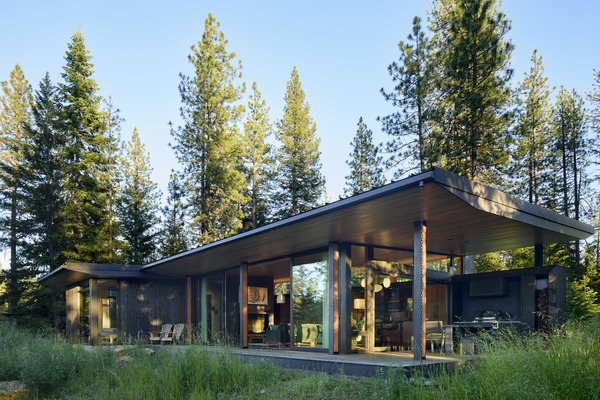
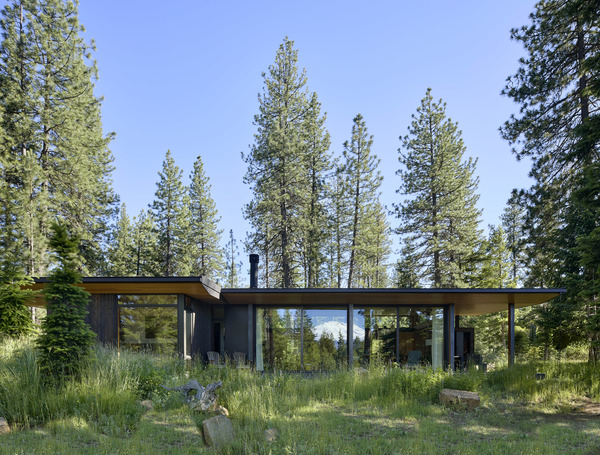
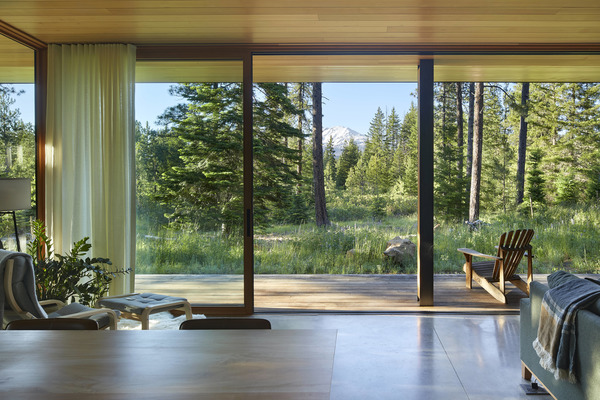
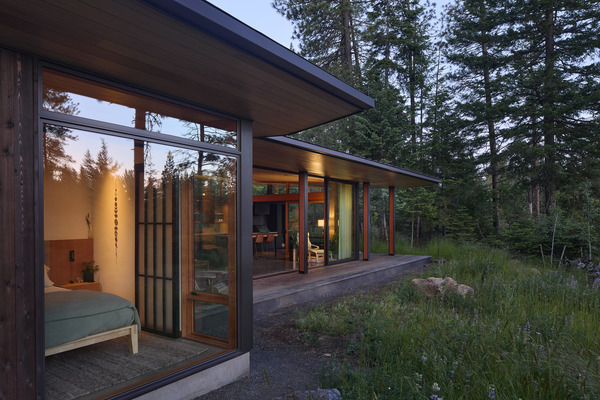
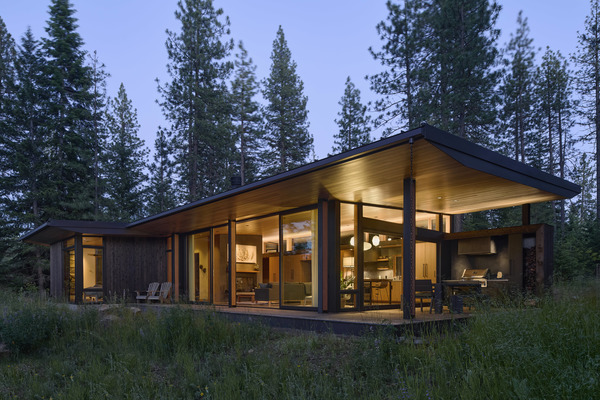
This one-bedroom, one-bath home creates a serene retreat on a wooded site outside Trout Lake, WA. Nestled among basalt outcroppings, its main living space is oriented toward a dramatic view of Mount Adams. A short drive leads to parking shared with an existing tiny house and a new detached garage. Cars are left behind, and the main residence is approached on foot along a wooded path.
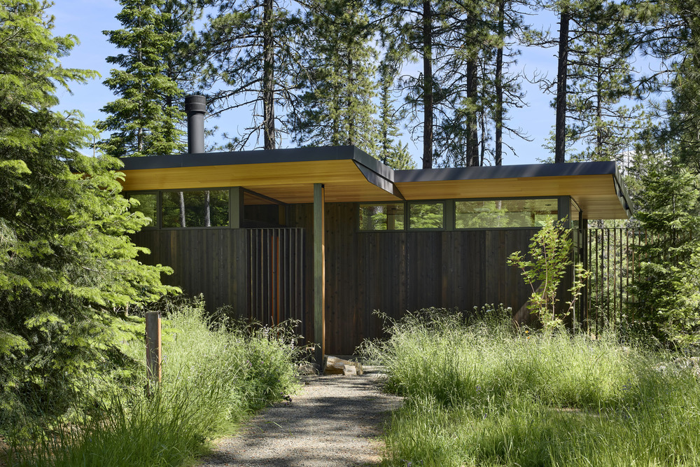
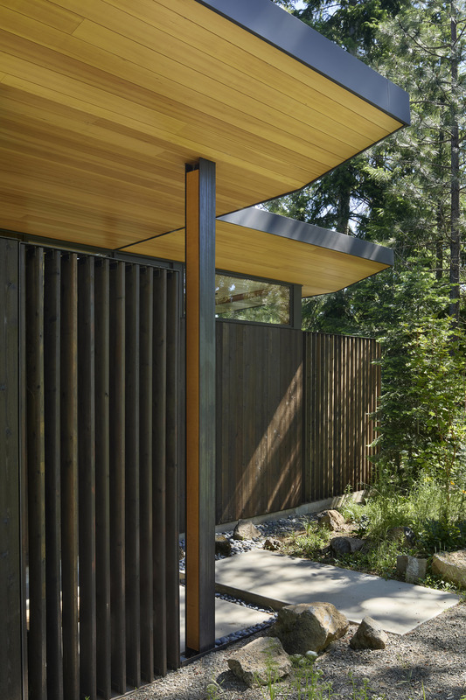
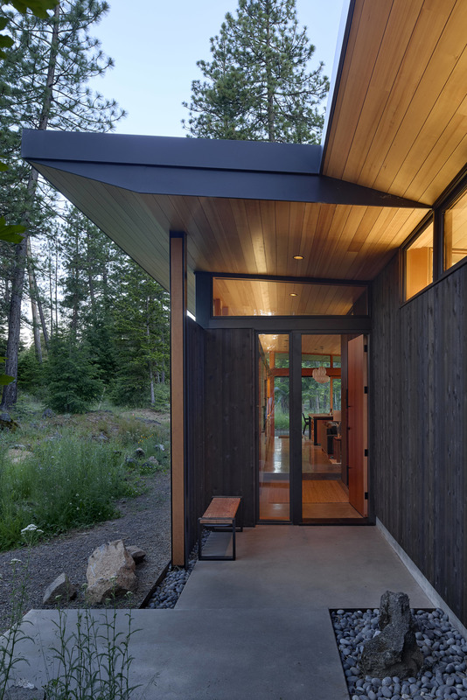
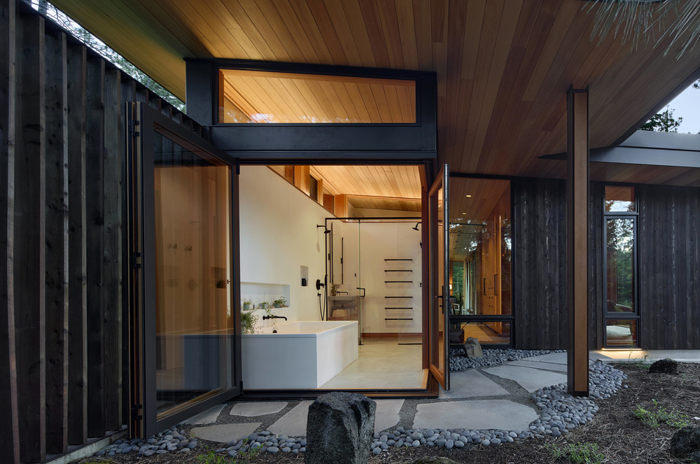
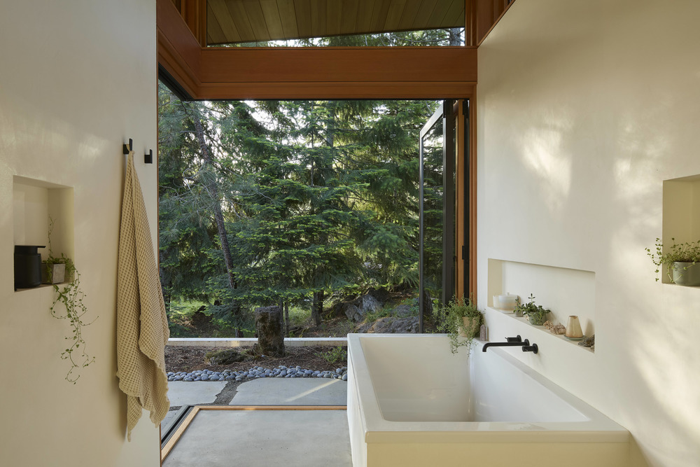
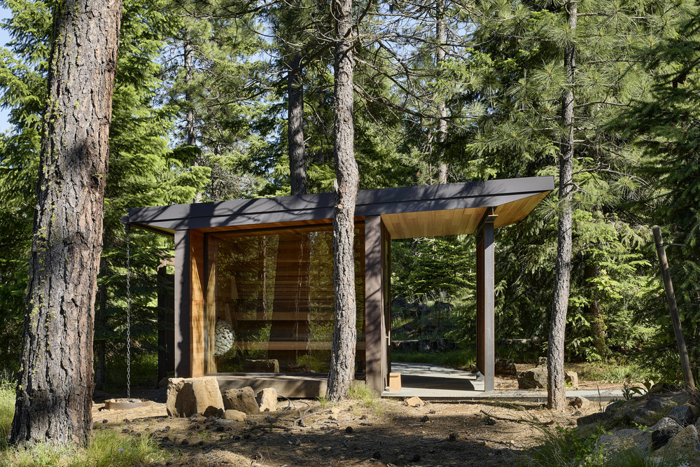
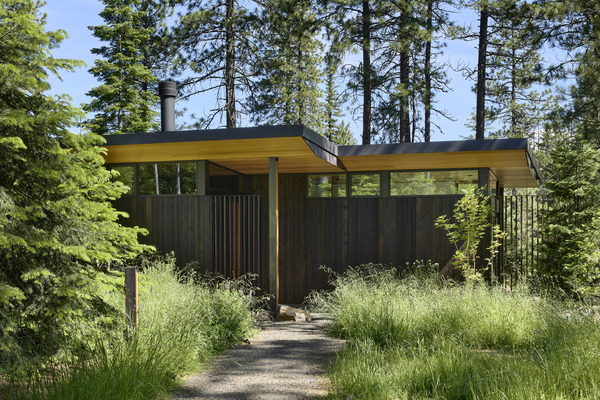
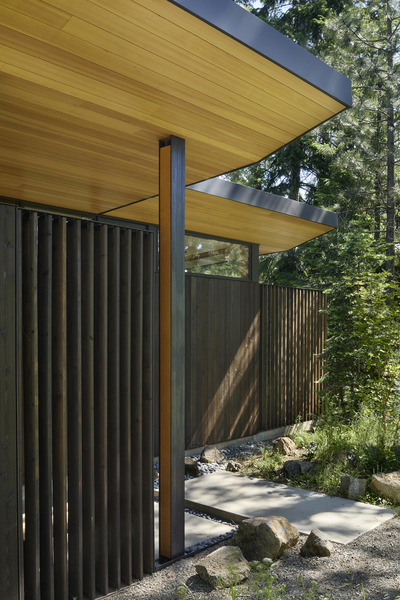
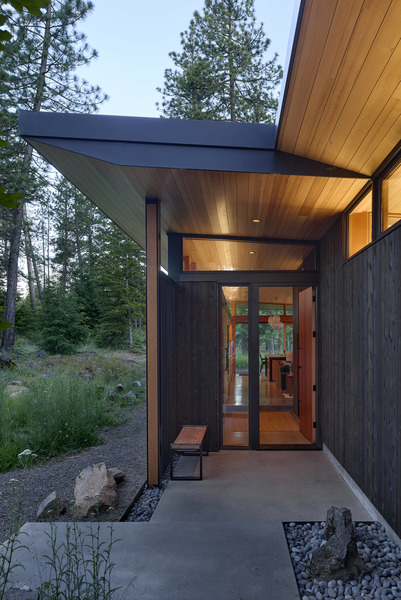
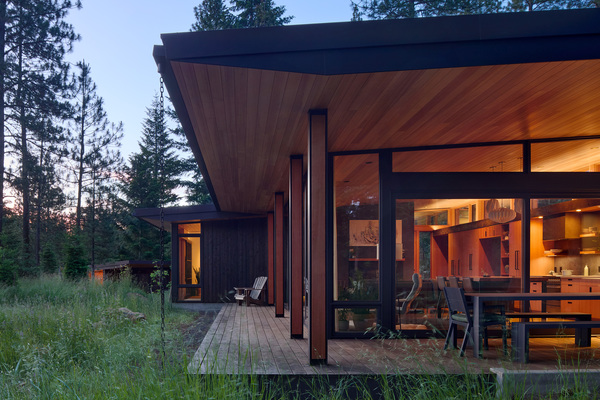
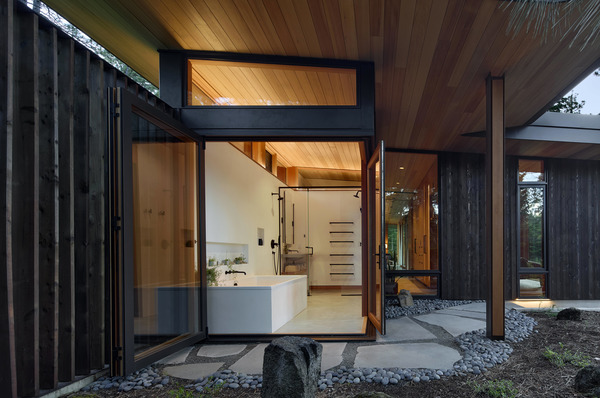
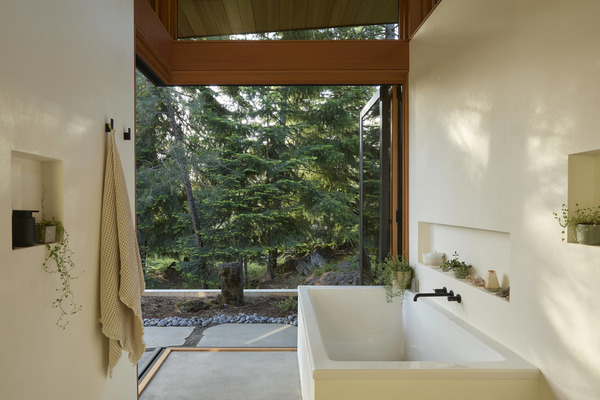
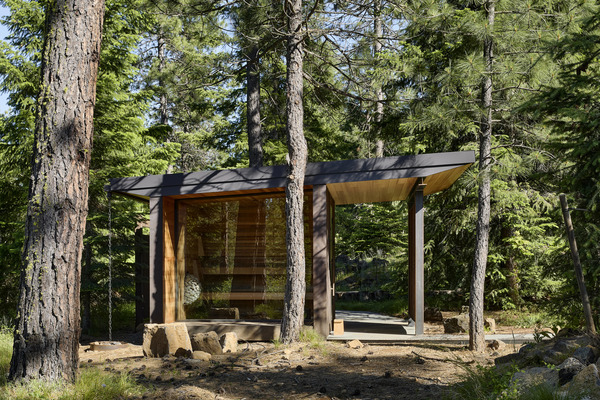
The house presents a closed face to the approach, offering glimpses beyond through clerestory windows. Vertical wood-slat screens extend to form a protected entry and a private, open-air bathing area. Visitors enter at a lowered entry, sliding between linear core elements.
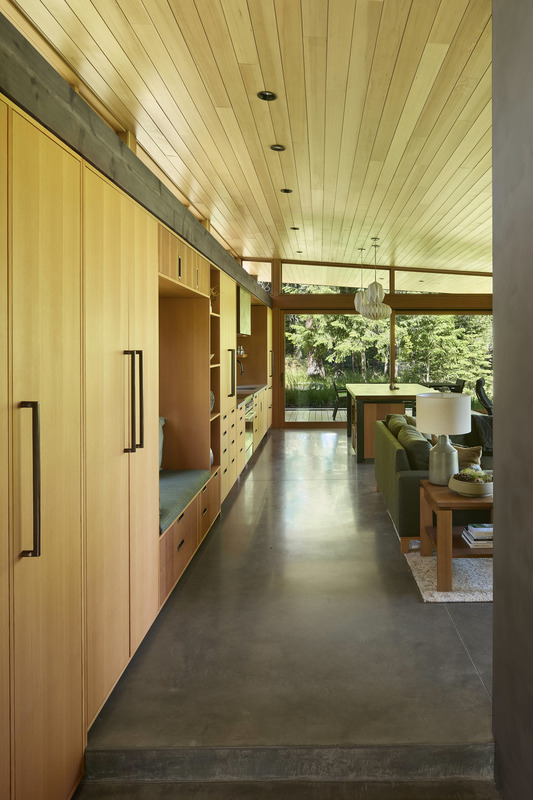
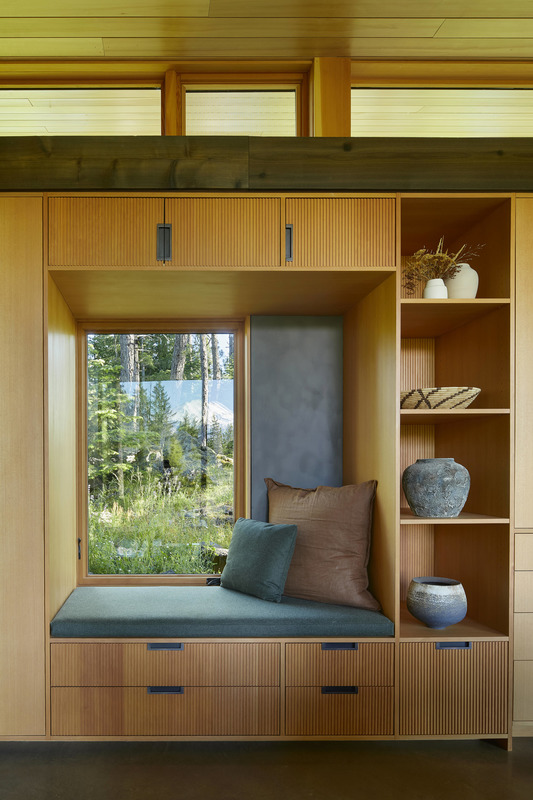
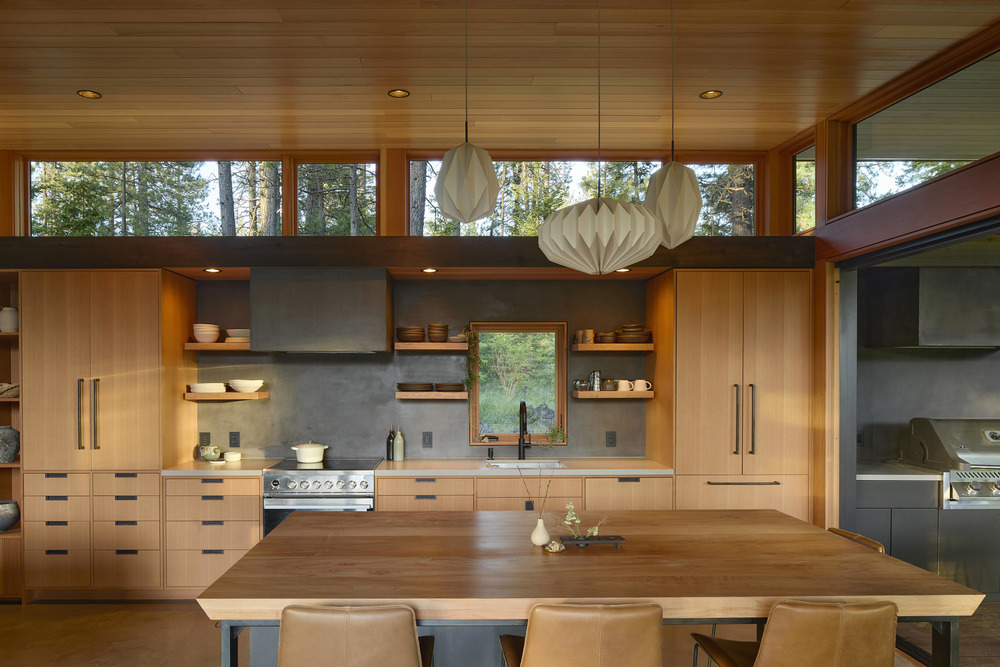
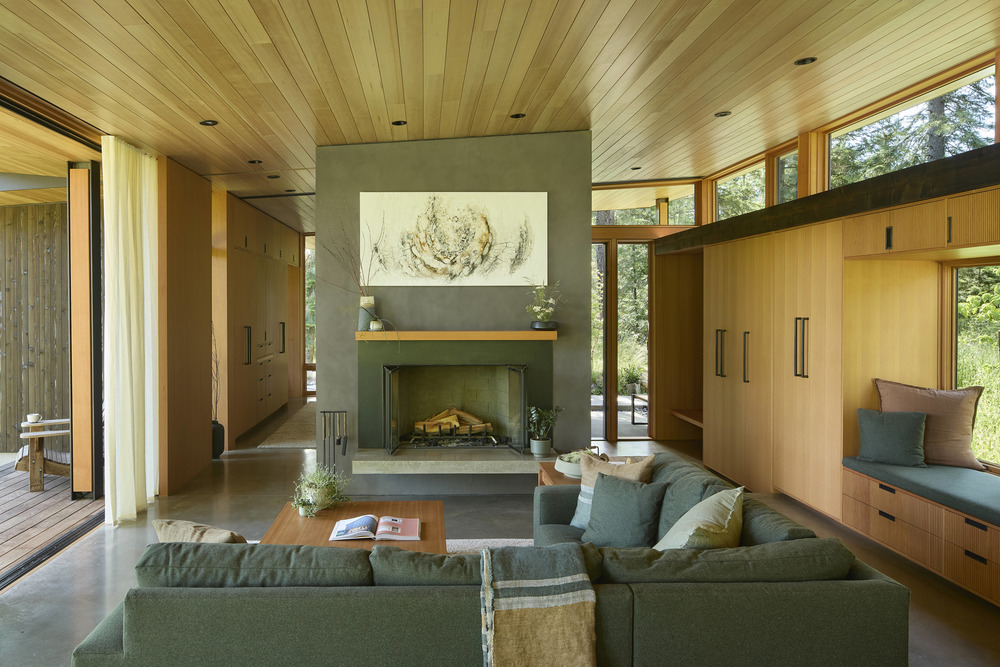
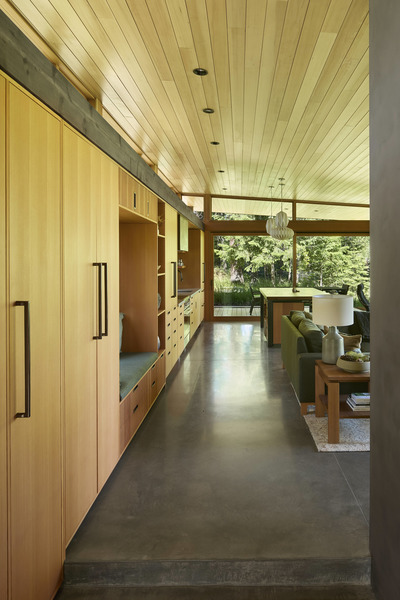
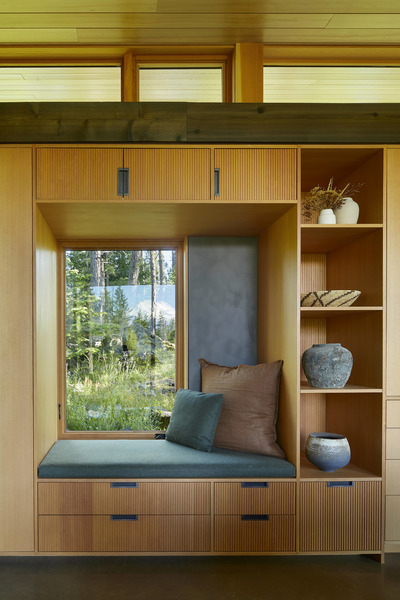
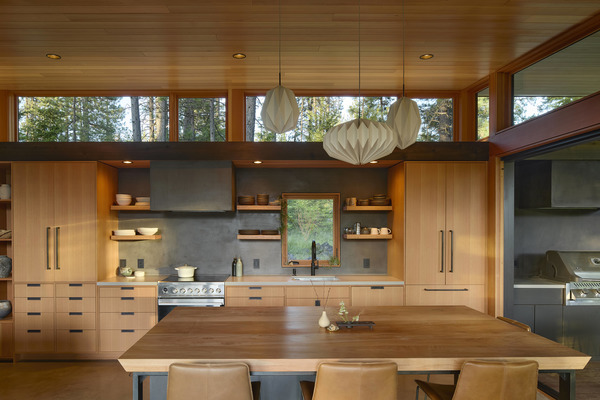
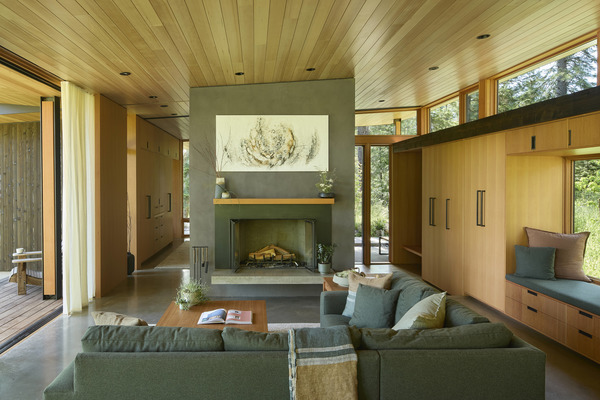
The home lives big within a small footprint by consolidating uses into linear core elements. The main core begins as the entry bench and storage, becomes a window seat and display in the living room, contains the galley kitchen, and extends outside as a built-in barbecue and wood storage at the dining deck.
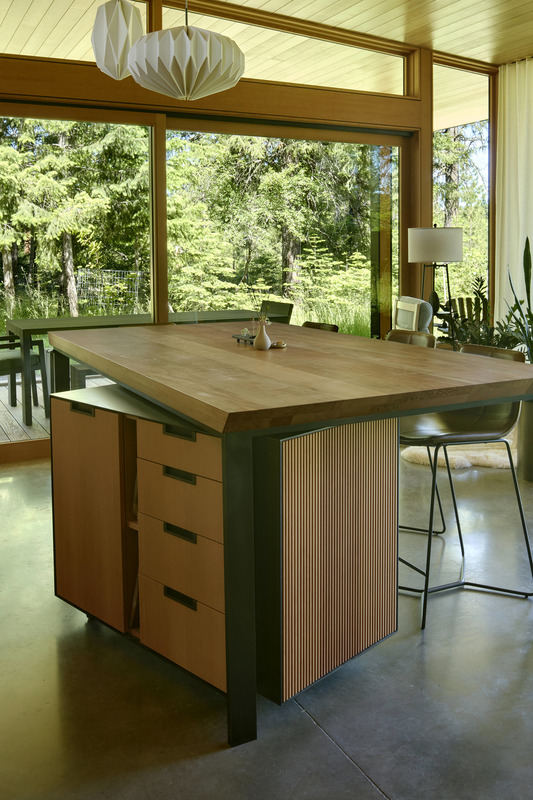
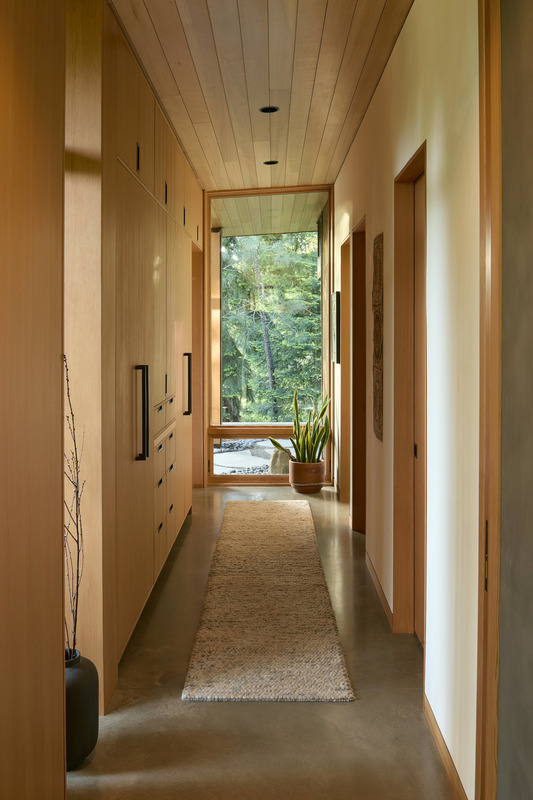
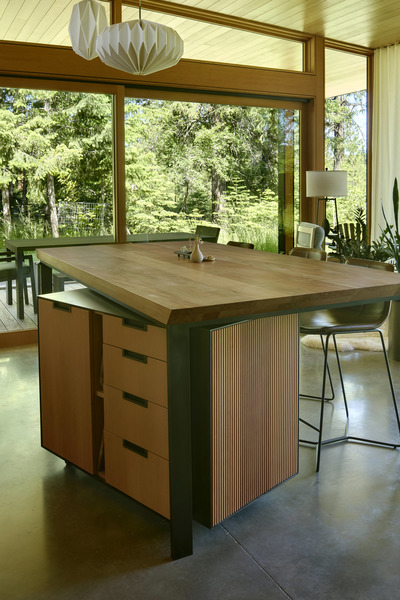
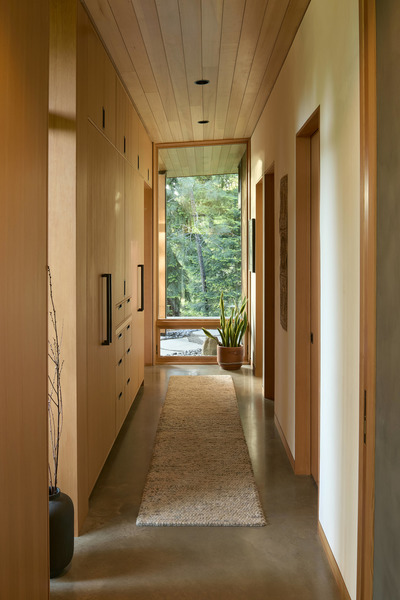
In the primary suite, the hallway becomes the closet, lined with custom casework and closed off by a large pocket door when privacy is needed. The primary bath's separate toilet room doubles as the powder room. In the kitchen, a custom table and movable cabinet serve as both island and dining area.
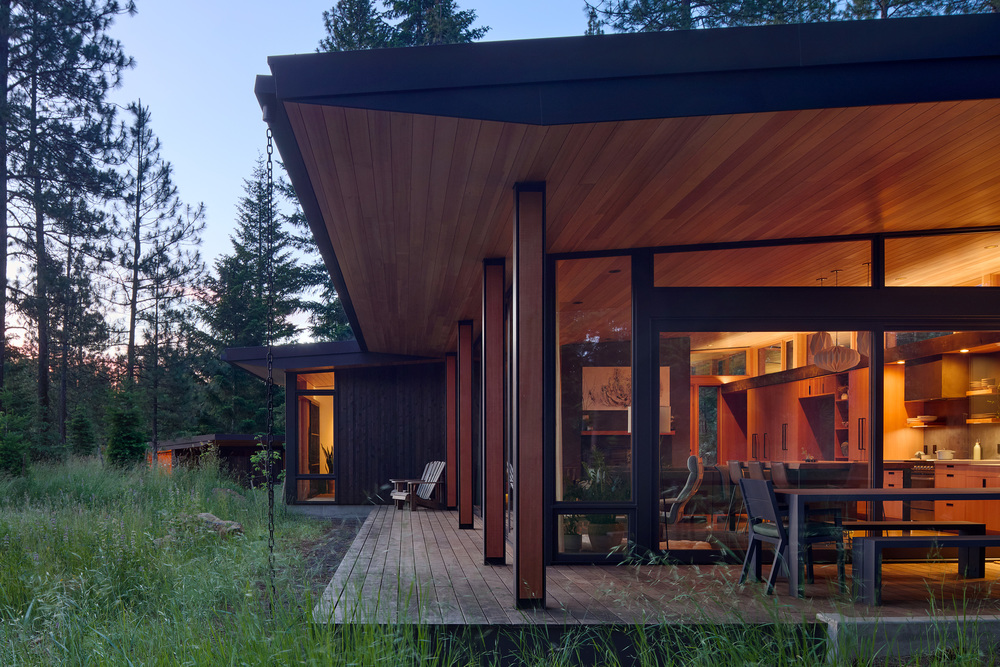
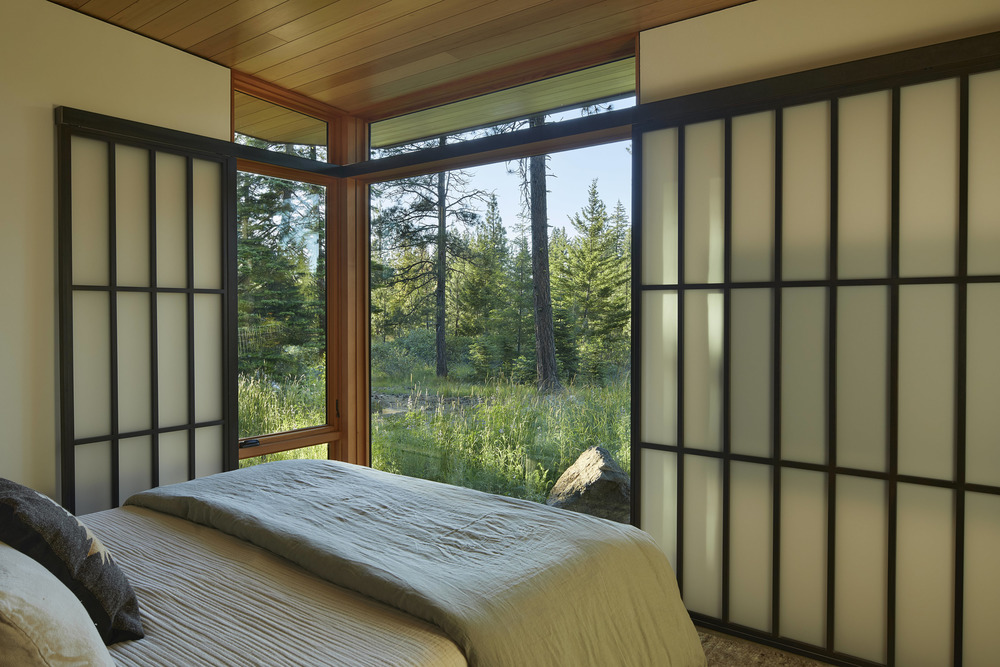
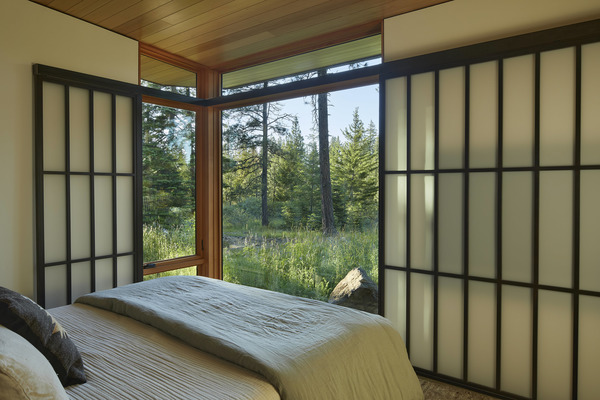
The owner's affinity for Japanese architecture shapes the house from spatial organization to material detail. The organic arrangement of spaces follows traditional Japanese home organizing principles. The tapered roof admits dappled southern light and echoes the extended eaves of traditional Japanese roofs. Inside, a genkan-style lowered entry subtly separates the exterior world, and an engawa-style deck wraps the living and dining area. Shoji-style sliding screens diffuse light and create privacy in the bedroom.
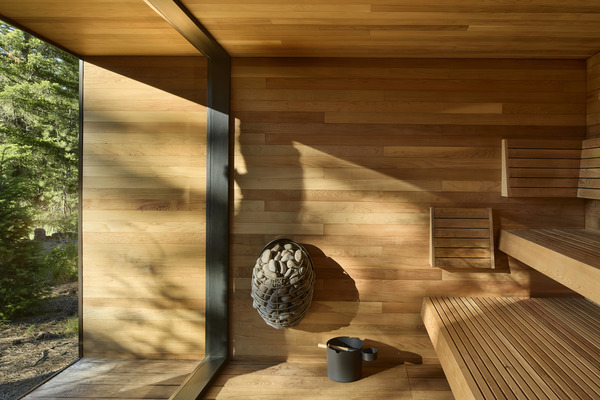
The finish palette blends natural materials that reflect the site. Cedar siding, darkened with vinegar and steel wool, echoes the textures of the woods. Vertical-grain fir cabinets, windows, and doors bring warmth to the interior, while T&G Hemlock at the soffit and ceiling adds a lighter tone that reflects diffused daylight. Tadelakt plaster provides a durable earthen finish at the fireplace and kitchen, and a honed, light-colored plaster gives the bathing area a natural, water-resistant surface. A fir tree cleared for the house was milled into the fireplace mantel and entry bench.
The compact home pairs its small footprint with high-performance systems. A 16 kW solar array on the garage roof, with two storage batteries, covers most of the home's energy needs and provides back-up power. Radiant floor heating, deep overhangs that temper extensive glazing, and motorized clerestory windows for passive ventilation support thermal comfort.
Guided by yutori, the Japanese notion of "room to breathe," the house extends into the landscape like a gentle exhale and settles quietly among the basalt and conifers.